
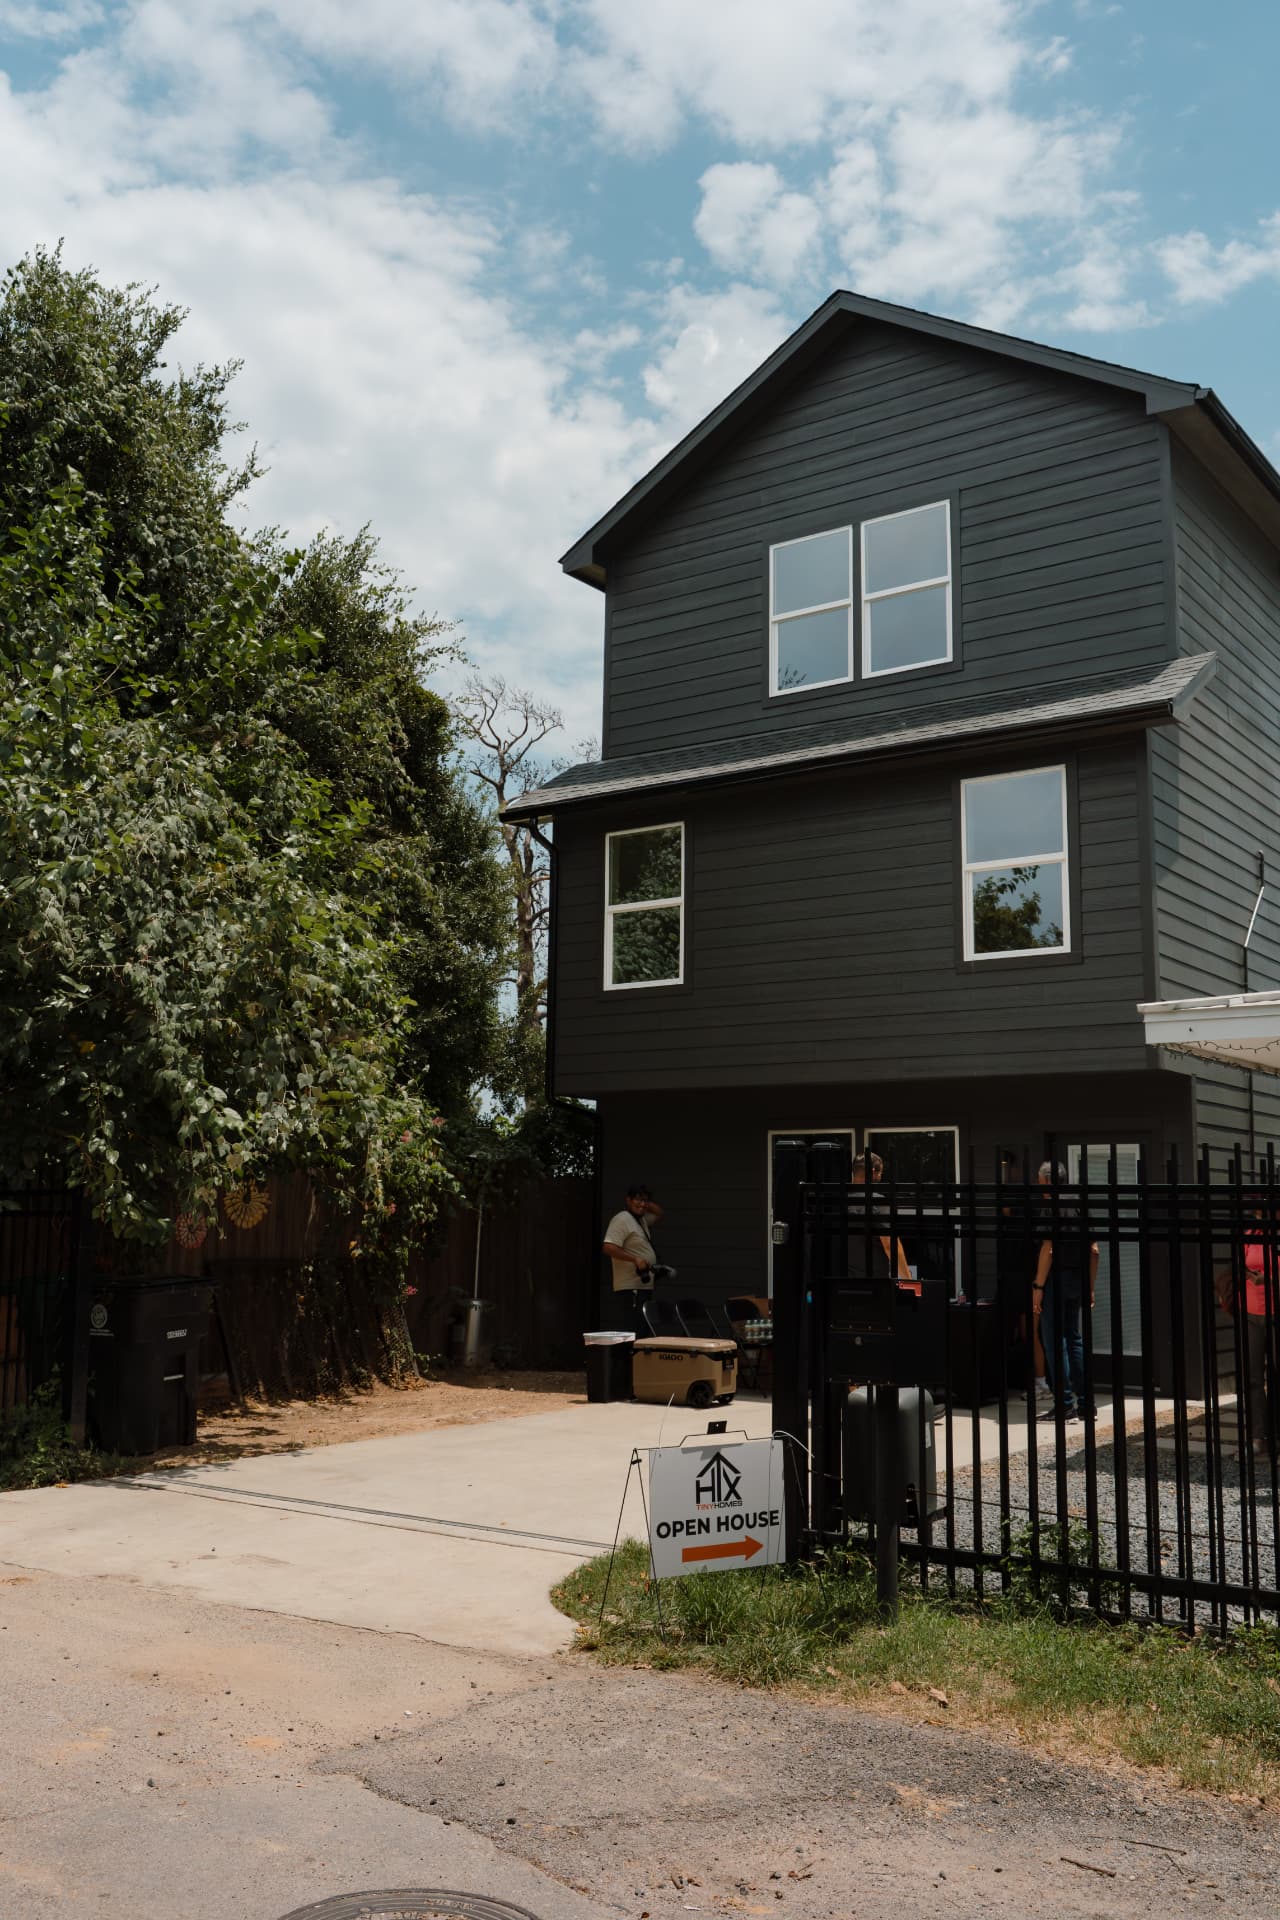
The Goldenrod Project
Location
Houston, TX (placeholder)
Size
900 sq ft (placeholder)
Bedrooms / Baths
2 bed / 2 bath (placeholder)
Scope
Design, engineering, permitting, build
Completed
2025 (placeholder)
Status
Complete · Open house held
Placeholder overview copy. The Goldenrod Project is a two-story accessory dwelling unit built at the rear of an established Houston lot, designed to add a full, independent home without giving up the yard.
HTX Tiny Homes handled the entire project turn-key: architectural design, engineering, permitting and approvals, construction, and finish-out, handing the keys over move-in ready.
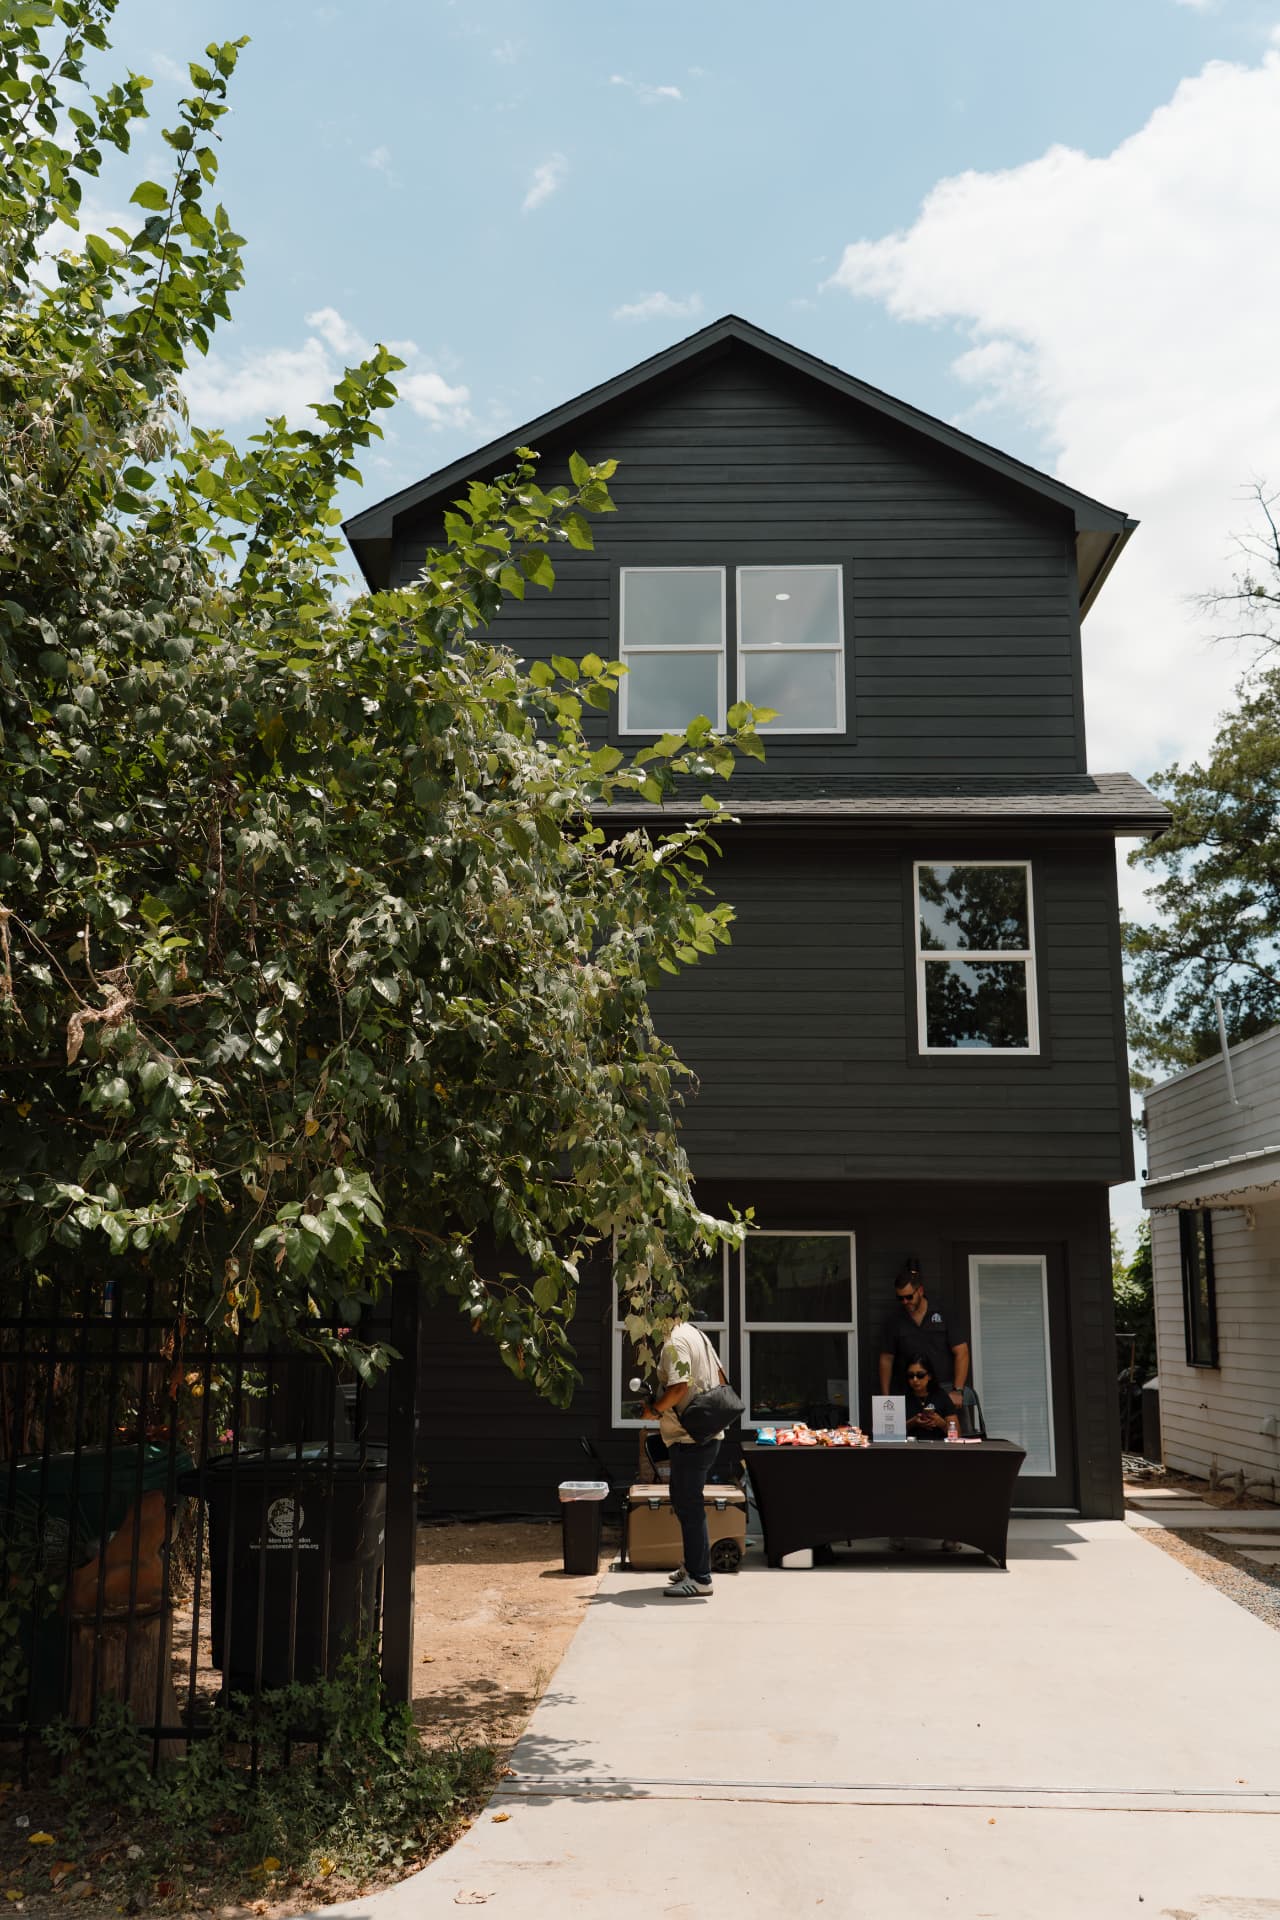
A full second home in the backyard
Placeholder copy. Vertical massing keeps the footprint small while delivering full living space above, with dark fiber-cement siding and white trim for a clean, modern street presence.
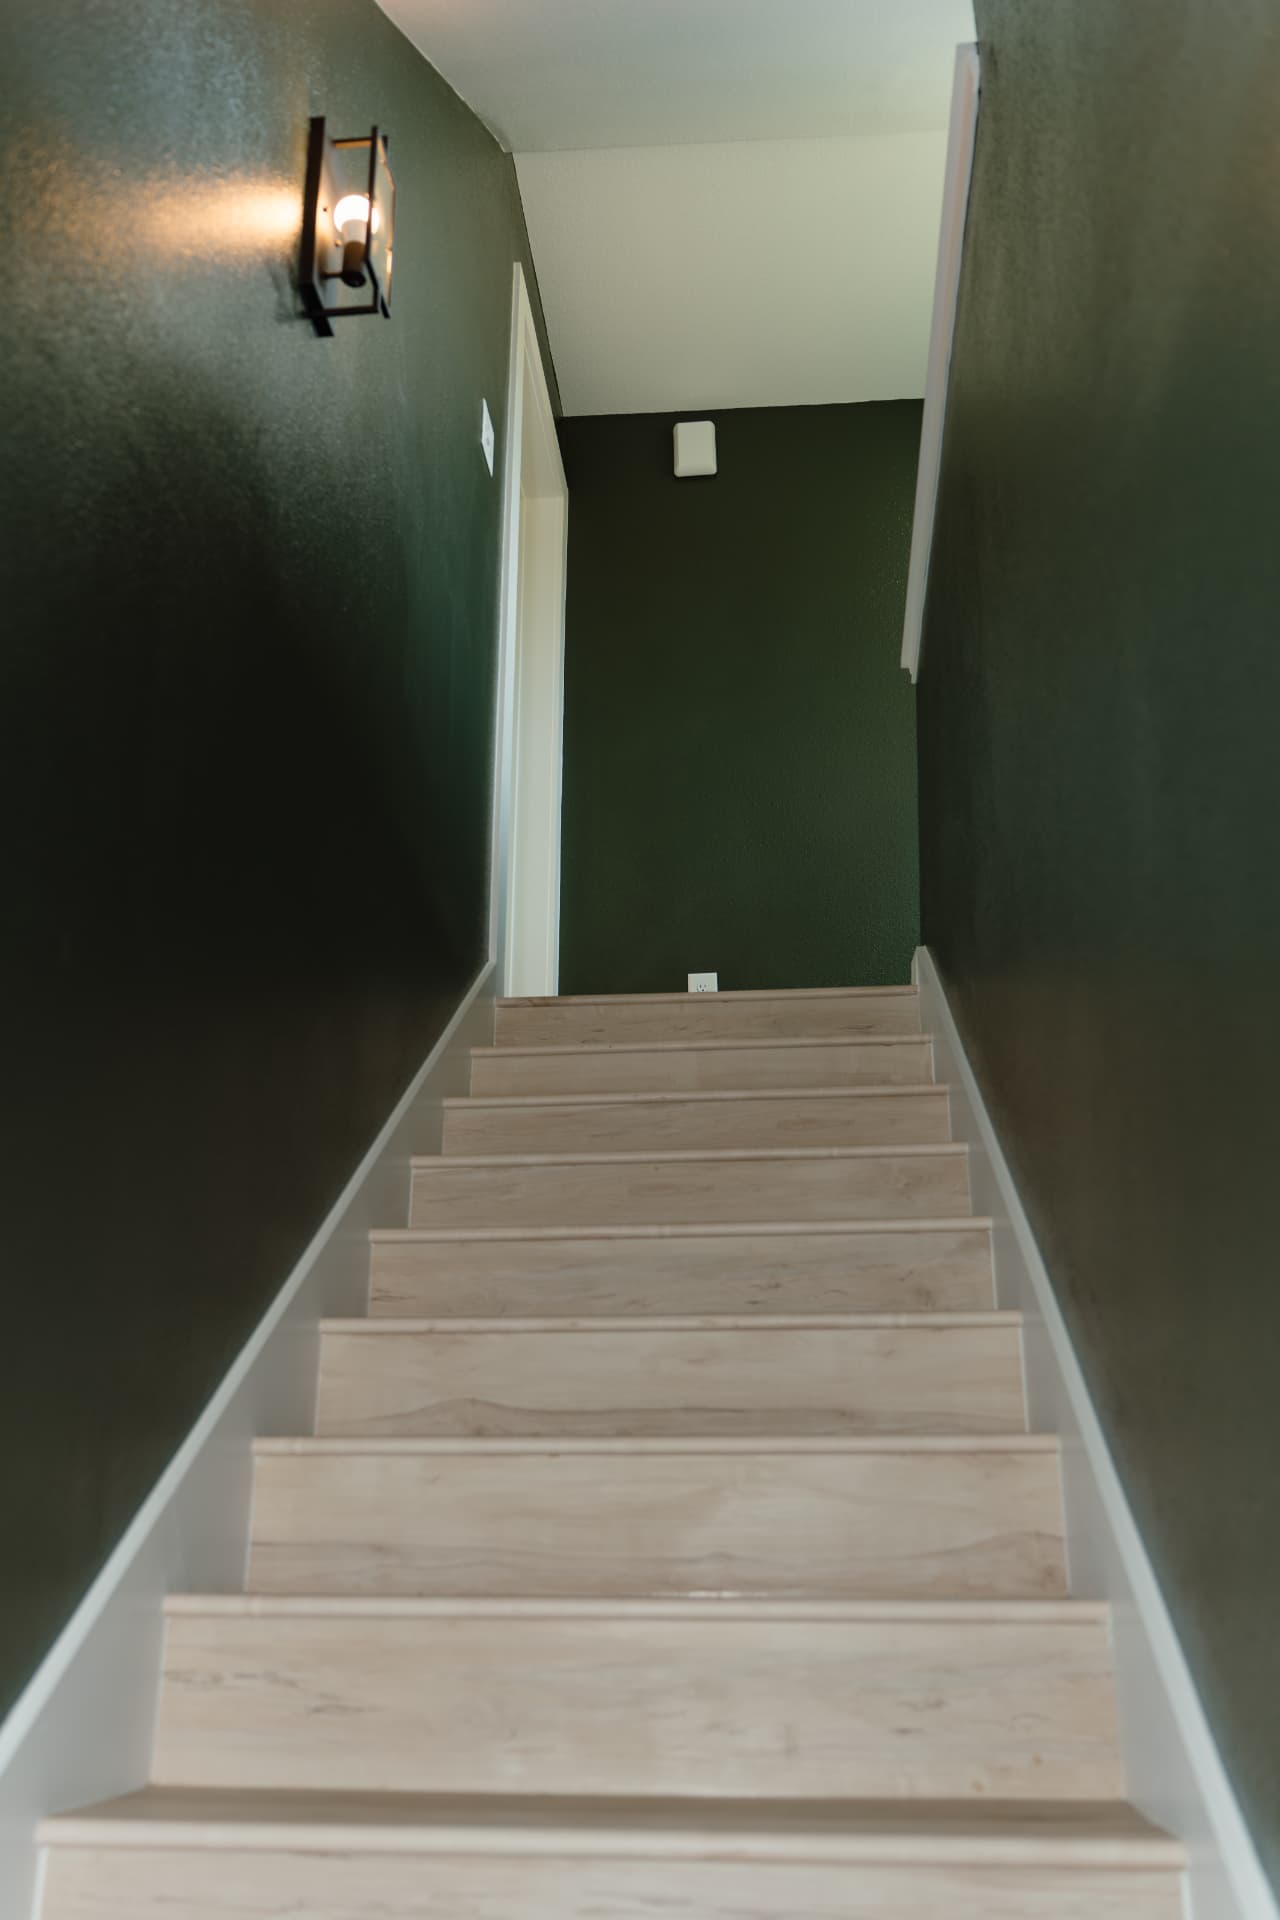
Deep green interiors, bright finishes
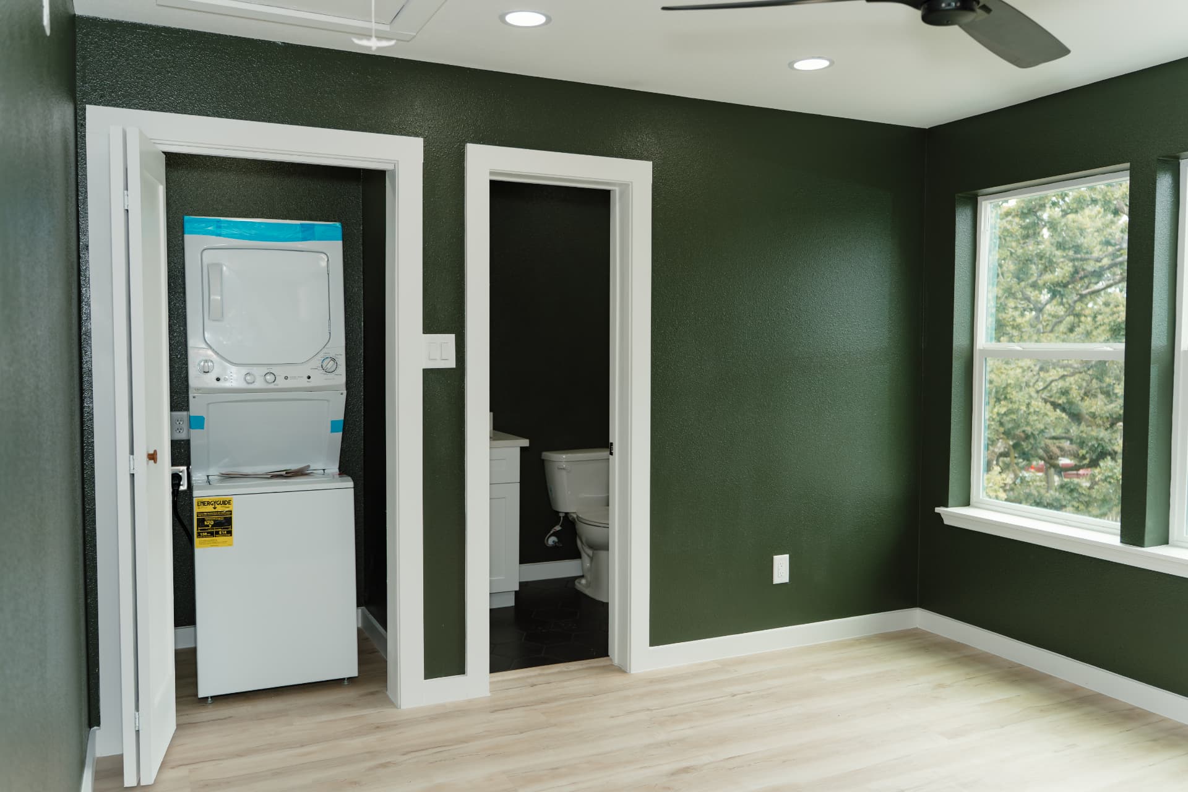
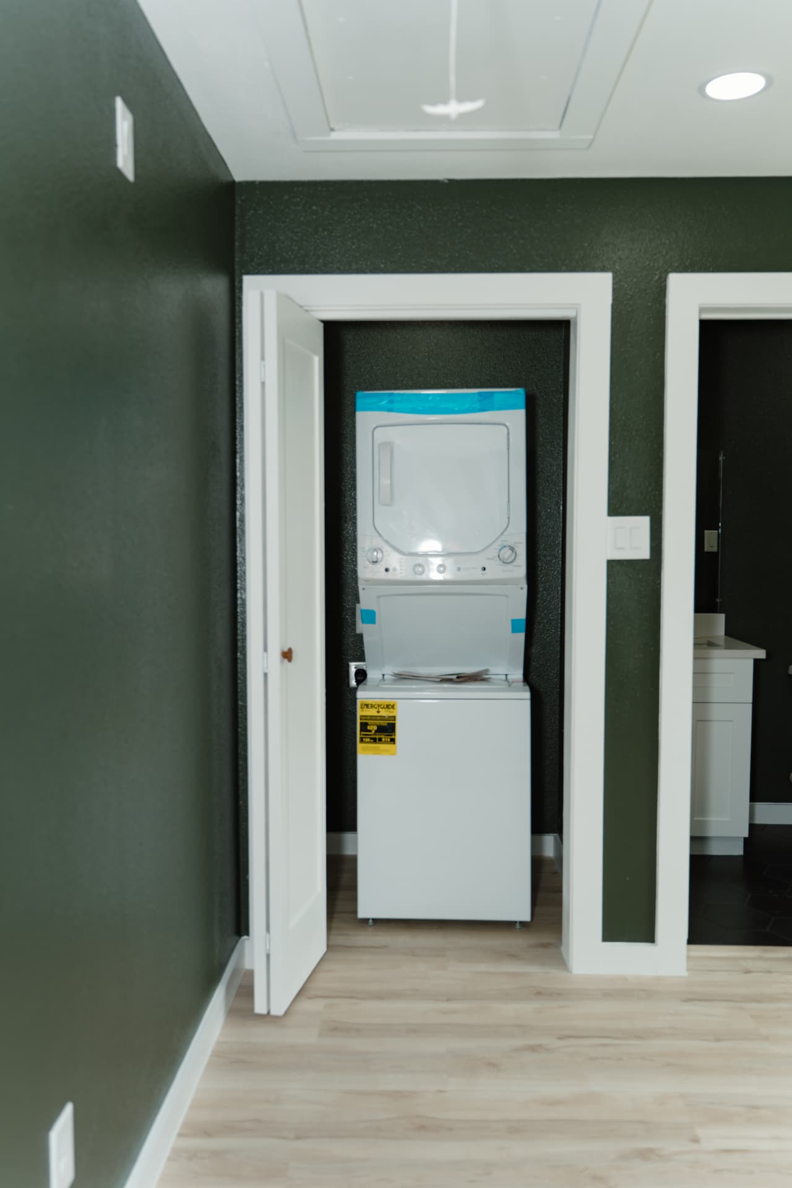
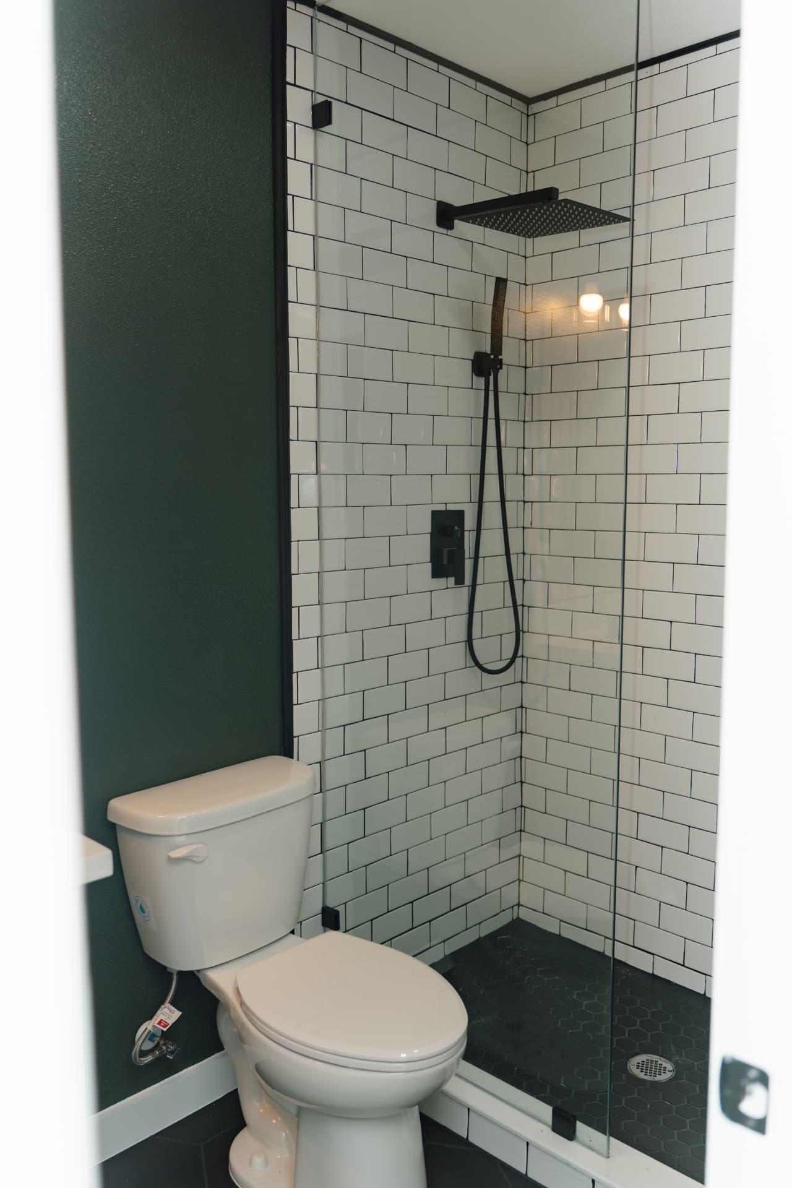
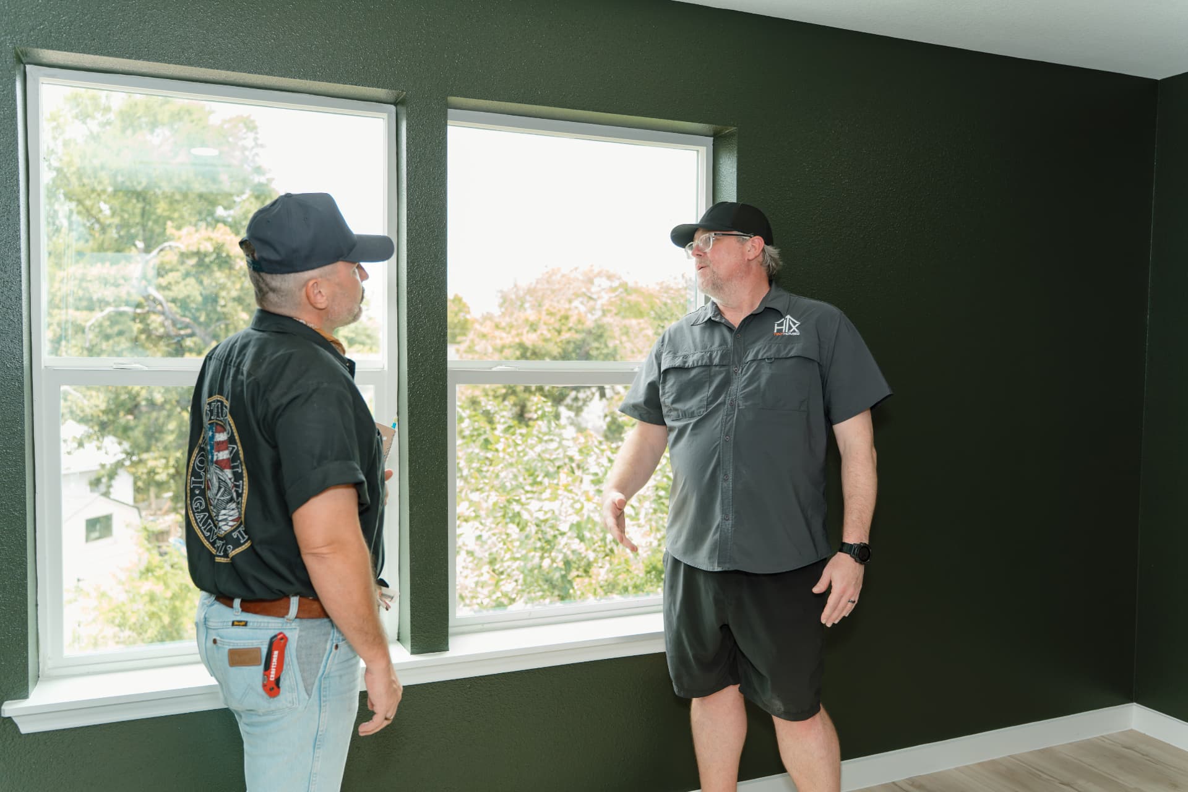
Placeholder copy. A saturated forest-green palette runs through the interior, offset by white trim, light plank flooring and matte black hardware.
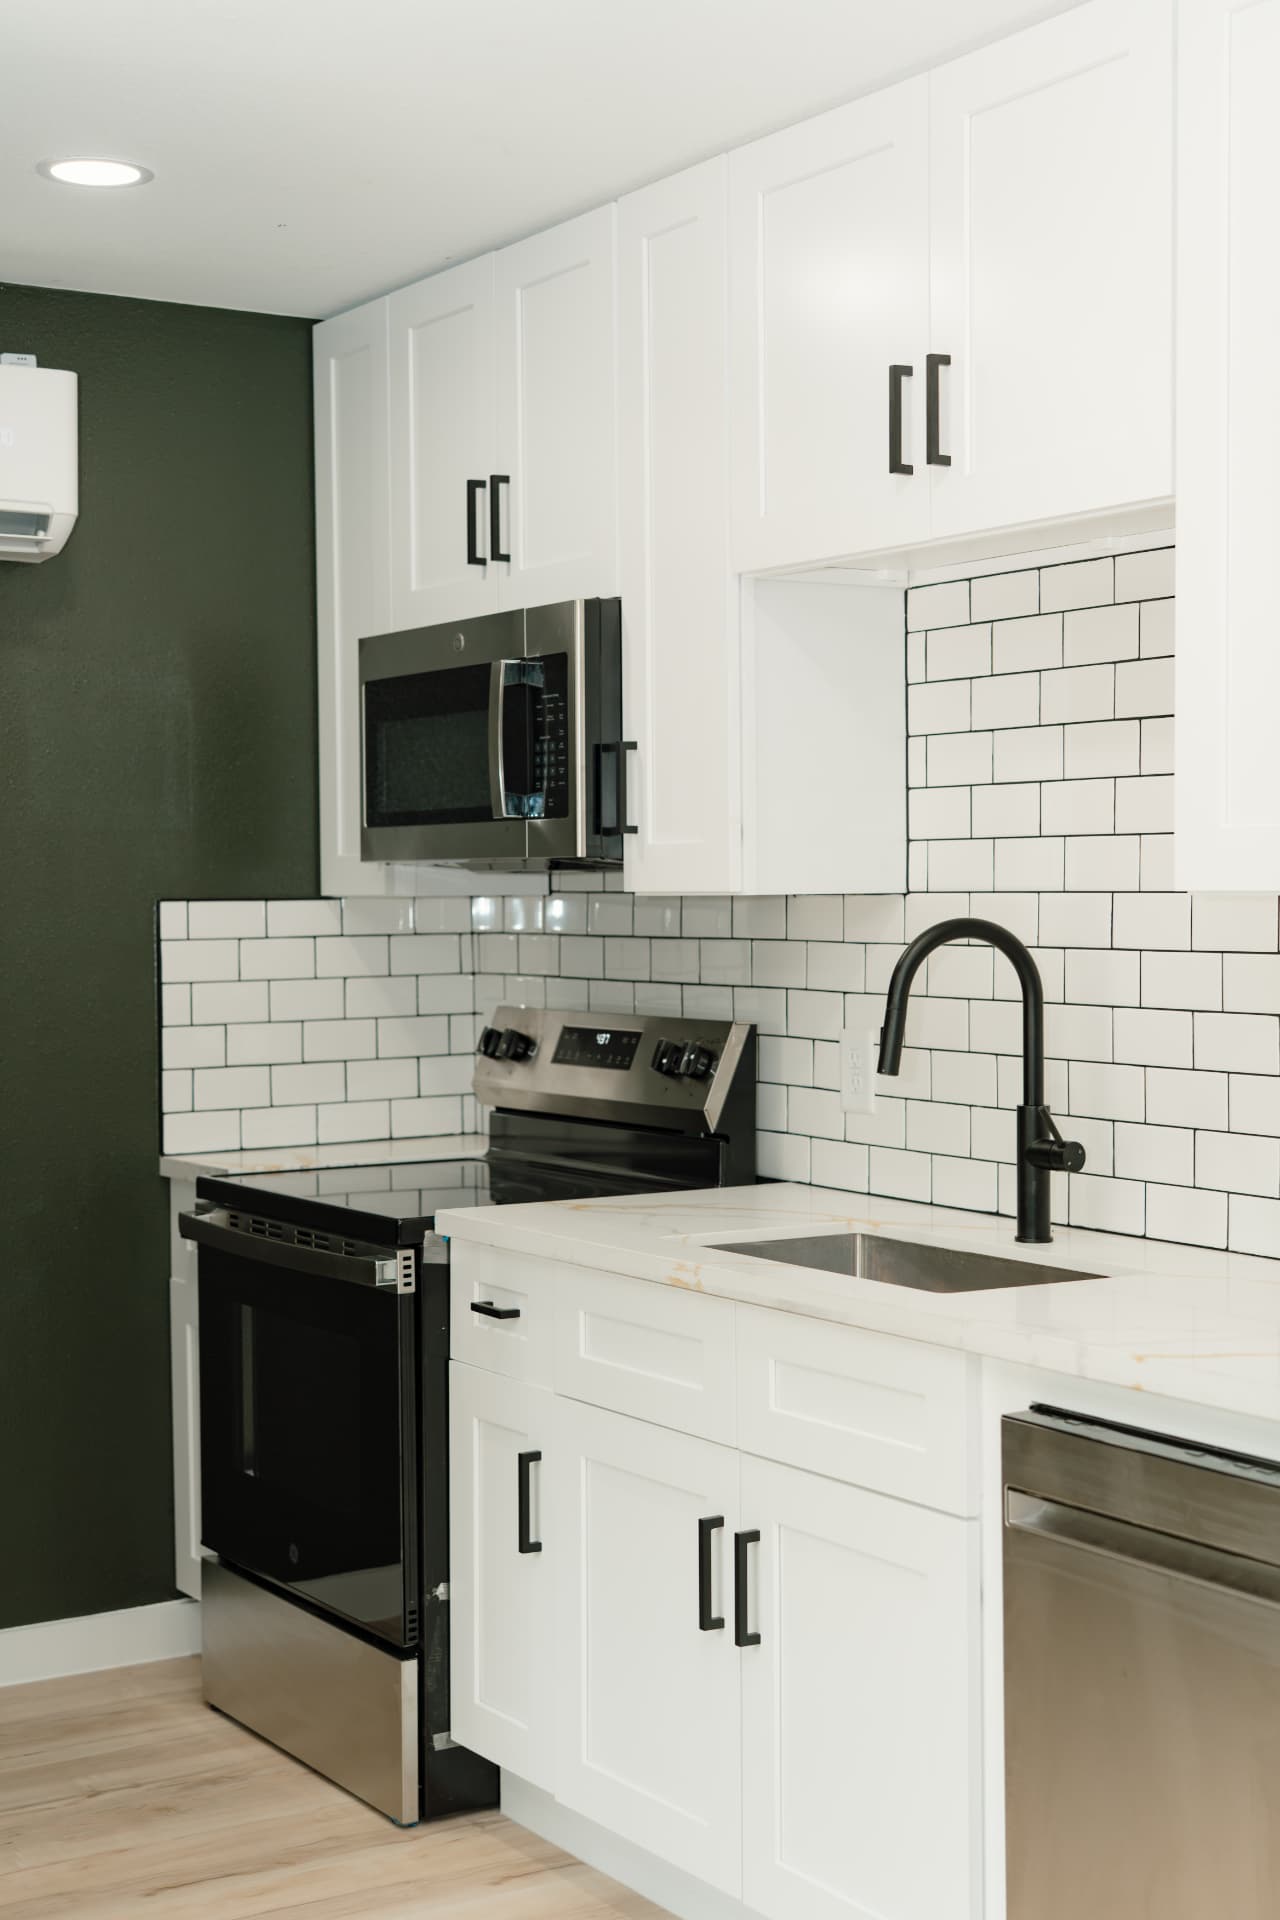
Full kitchen, standard inclusions
Placeholder copy. Shaker cabinetry, quartz counters, subway tile backsplash and a full stainless appliance package, all part of our Standard Inclusions.
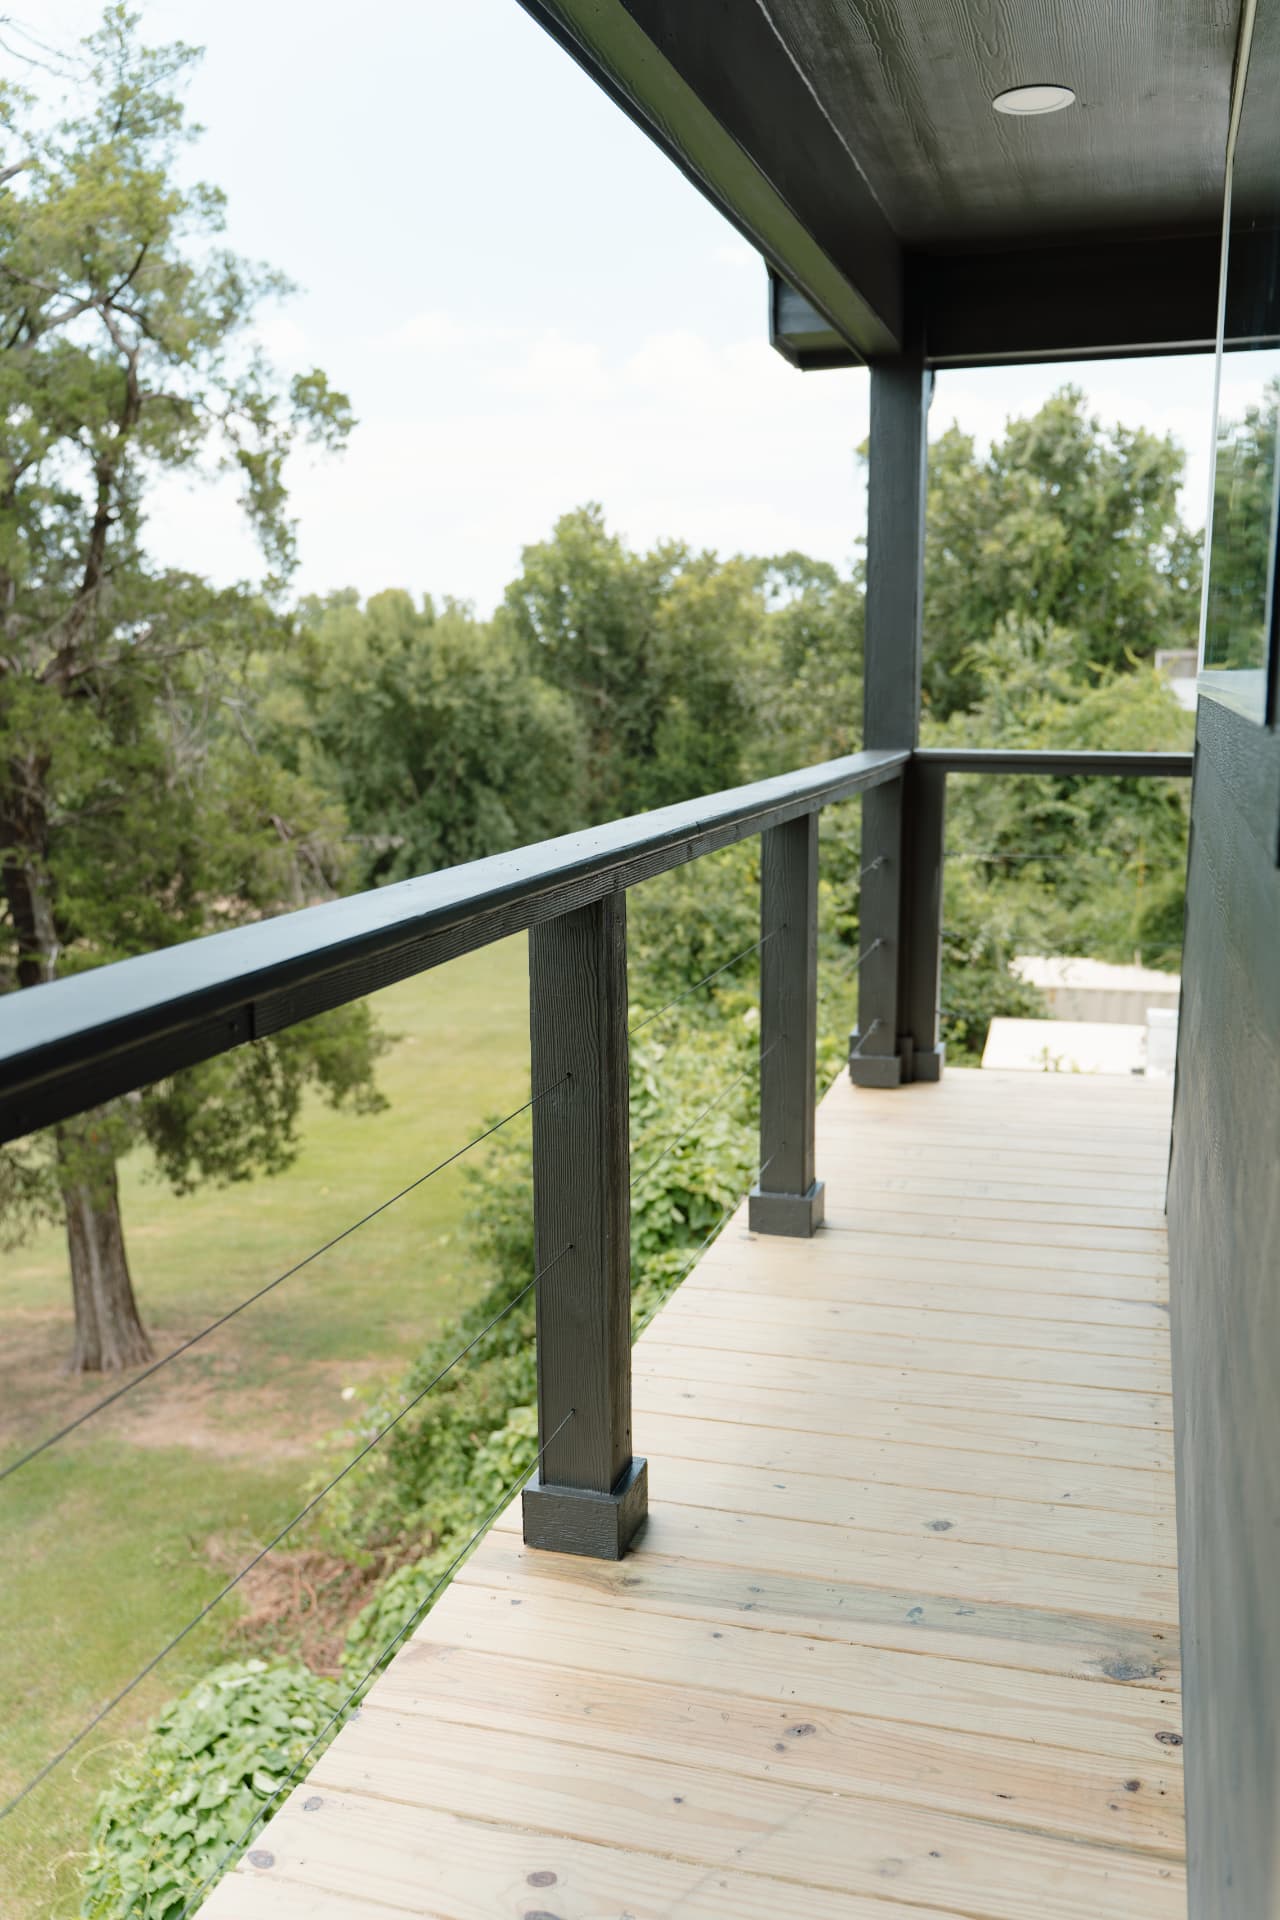
Covered balcony with a view
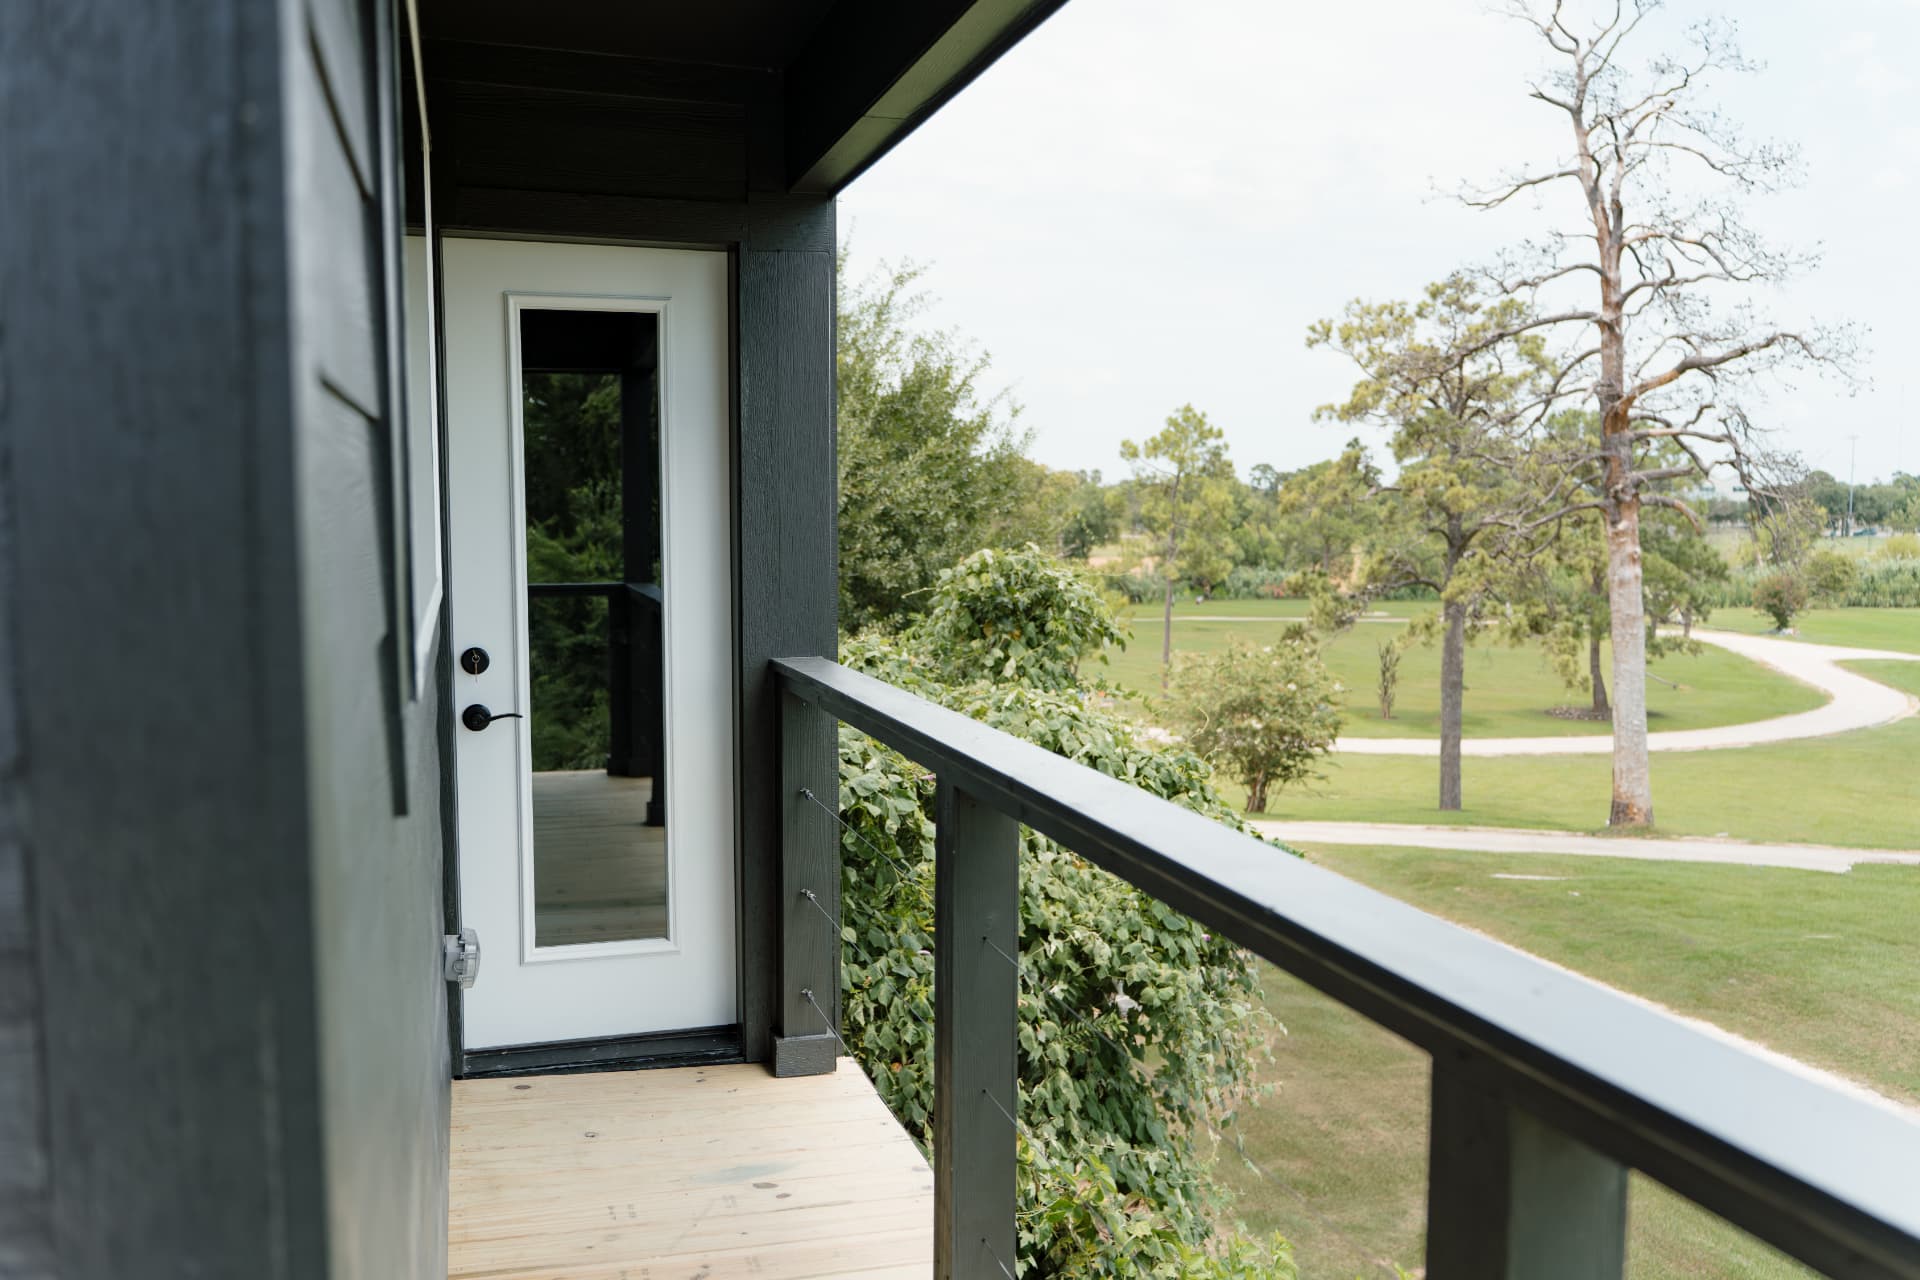
Placeholder copy. The upper level opens onto a covered balcony with cable railing, extending the living space outdoors and overlooking the greenbelt beyond.
Want something like this on your property?
Book a free consultation and we'll tell you what your lot can support.
Request a Free Custom Quote